
A Tranquil Moment in the Arboretum, 2021
Architectural visualisation · Journey of Repair
NEATH ABBEY: A JOURNEY OF REPAIR
2021-22
Architecture, heritage
Neath Abbey, Wales
Journey of Repair explores how contemporary architecture might intervene within the fragmented remains of Neath Abbey without erasing the histories held within its ruin. Developed through the principle of kintsugi, the project approaches repair not as a return to an imagined completeness, but as an opportunity to make processes of change visible.
Beginning with a small sanctuary embedded within the abbey, the research expands across the surrounding landscape as a network of spaces for reflection, gathering and mental wellbeing. Existing fragments become points of departure for new interventions, culminating in a Chamber of Reflection within the former nave where new construction is deliberately stitched into the historic fabric.
Neath Abbey exists as a palimpsest of occupation, destruction and reconstruction. Founded as a Cistercian monastery, subsequently transformed through domestic and industrial occupation, excavated and eventually stabilised as a ruin, its surviving fabric records successive acts of change. Rather than treating these fragments as evidence of a fixed historical moment, the research considers the ruin as a form of living memory: an architectural condition capable of continuing to evolve.

Fragments of Neath Abbey, 2021
Photographic site study


Found Object, 2021
Study of fragment, fracture and repair
MEMORY AND THE FRAGMENT
The research drew upon Aldo Rossi's understanding of the city as a repository of collective memory, where architectural fragments persist beyond their original functions and accumulate new meanings through time. Rather than reconstructing the abbey towards a lost historical condition, the project asks how the fragment might become the beginning of another layer within its continuing memory.
CELEBRATORY REPAIR
The Japanese practice of Kintsugi, whereby broken ceramics are repaired with gold, offers a framework through which the architectural fragment can be reconsidered. Rather than concealing fracture or attempting to reproduce an object's former condition, repair becomes deliberately legible: the seam records both damage and transformation. Within Neath Abbey, this principle became a means of asking how new architecture might acknowledge the material memory of the ruin while confidently declaring its own moment of intervention.

Concept model, 2021
Porcelain and paint

Sanctuary: Location Study, 2021
Site plan · Neath Abbey · 1:500
Mixed media

Sanctuary, 2021
Conceptual model 1:100
Concrete, plaster
SANCTUARY
The sanctuary is the first architectural exploration of kintsugi as a strategy for intervening within the ruin. Rather than reconstructing the fragment towards an imagined completeness, a new structure was inserted into its existing form, remaining deliberately distinct from the historic fabric. The model explores this relationship between old and new: the ruin is retained as evidence of change, while the contemporary intervention occupies its fractures as another layer within the continuing life of the abbey.
A JOURNEY OF REPAIR
The principles tested within the sanctuary were subsequently expanded beyond the individual fragment. Repair became a spatial strategy operating across Neath Abbey and its surrounding community: a network of architectural nodes connected through a curated journey towards the ruins. Each intervention responds to a particular condition of site and wellbeing, allowing the act of repair to operate simultaneously across material, spatial and social scales.
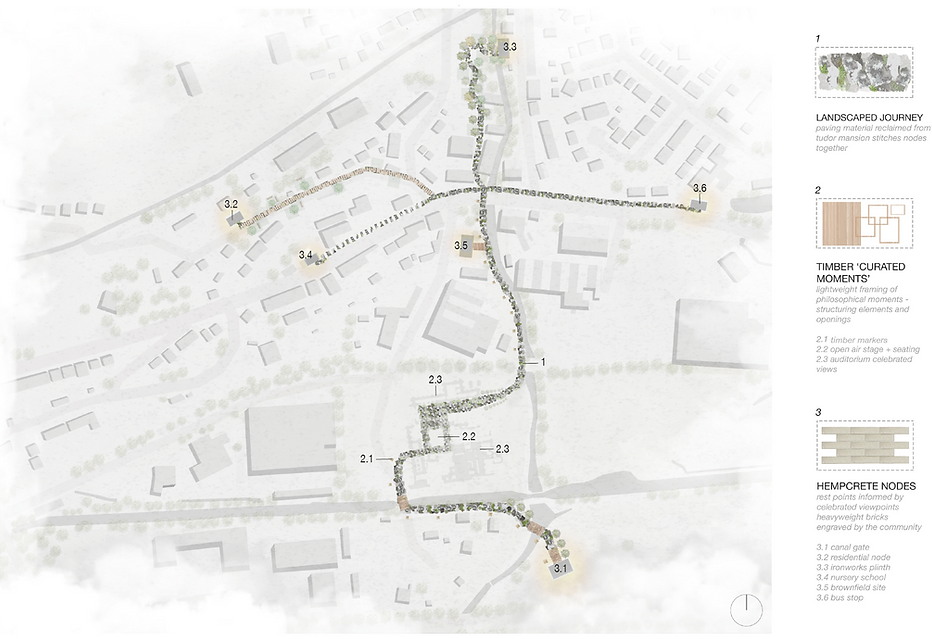
Journey of Repair, 2021
Masterplan 1:2000
Landscape strategy and architectural nodes

3.4 - Music Therapy Pavilion, 2021
Architectural Node
Former Abbey Gatehouse · Nursery School

3.3 - River Sanctuary, 2021
Architectural node
Neath Ironworks
ARCHITECTURAL 'NODES'
The journey is punctuated by a series of architectural nodes, each responding to the particular spatial, sensory and historical conditions it encounters. Existing fragments, waterways and sites of disuse become opportunities for intervention, supporting different forms of retreat, creativity and collective activity. Through a shared material and architectural language, these dispersed structures stitch together landscape, community and ruin, guiding the user towards the central intervention at Neath Abbey.

THE CURATED JOURNEY, 2021
Site-wide strategy, 1:500
Movement through the site becomes part of the process of repair. A path of reclaimed stone threads through the abbey, connecting spaces of gathering, retreat and reflection while remaining deliberately open to deviation. New programmes occupy traces of former spatial relationships, allowing contemporary use to enter into dialogue with the historical organisation of the monastery.

Within the Nave, 2021
Cross section · 1:200
CHAMBER OF REFLECTION
At the centre of the journey, the Chamber of Reflection occupies the former nave of Neath Abbey. Rather than reconstructing the lost volume of the church, the intervention establishes a new architectural presence within its surviving fabric. Existing stone, new hempcrete and timber are brought into deliberate proximity, allowing the distinction between ruin and intervention to remain visible.

Chamber of Reflection, 2021
Ground floor plan · 1:200
1. auditorium
2. dressing room
3. instrument storage
4. reception
5. foyer
6. main entrance
7. cloakroom
8. deliveries
9. lorry bay
10. staff car parking
11. 1 to 1 care foyer
12. cafe/ kiosk
13. bike/pram storage
14. musical therapy suite
15. WCs
16. covered cloister
17. open air stage

Chamber of Reflection, 2021
Longitudinal section · 1:200
STITCHING THE SEAM
The principle of kintsugi ultimately becomes tectonic. Rather than concealing the junction between old and new, the construction concentrates attention upon it. The new timber structure draws upon the existing foundations of the abbey, while a lightweight hempcrete envelope forms a materially distinct layer alongside the Pennant stone. Repair is expressed through the connection itself: the seam becomes both a constructional junction and a record of architectural change.

Stitching the Seam, 2021
Elevation · 1:20
Resolved construction section · 1:20


An Ordinary Tuesday, 2021
Chamber of Reflection
MATERIAL REPAIR
Hempcrete was selected as a lightweight material capable of responding to the irregular geometry of the existing ruin. Formed against uneven conditions and supported by the new timber structure, the material follows rather than regularises the historic fabric, allowing the existing stone to retain its fragmented character.
From the masterplan to the tectonic detail, Journey of Repair proposes a celebratory form of kintsugi repair that recognises the inherent value of the fragmented and imperfect. Rather than returning Neath Abbey to an imagined state of completeness, the project invites the community to engage with the ruin through a free journey of reflection, gathering and occupation, allowing traces of damage, memory and change to remain visible as new layers are added. Across landscape, building and material seam, new interventions are stitched into the historic fabric without erasing what came before. Architecture does not heal; it makes space for repair.

A Journey Through the Ruin, 2021
Journey of Repair

An Informal Rehearsal, 2021
Chamber of Reflection · Journey of Repair
RELATED WRITING
Reclaiming Shadows
An essay exploring memory, fragmentation and the unconscious through Aldo Rossi’s San Cataldo Cemetery.
Selected References
American Institute of Timber Construction (2012). Timber Construction Manual. Hoboken, NJ: John Wiley & Sons.
Buxton, P. (ed.) (2018). Metric Handbook: Planning and Design Data. 6th ed. New York: Routledge.
Chartered Institution of Building Services Engineers (2015). CIBSE Guide A: Environmental Design. 8th ed. London: CIBSE.
Evans, H. M. A. (2019). How Buildings Work. London: RIBA Publishing.
Ince, L. (2002). Neath Abbey and the Industrial Revolution. Tempus.
Robinson, D. (2006). Neath Abbey. Cardiff: Cadw.
Rossi, A. (2007). The Architecture of the City. Cambridge, MA: MIT Press.
Rossmassler, T. and Martin, J. (2022). Hempstone’s Guide to Hempcrete: Information and Data Resources.
Ruskin, J. (1913). The Seven Lamps of Architecture. Boston: D. Estes.
Zumthor, P. (2018). Atmospheres. Basel: Birkhäuser.